

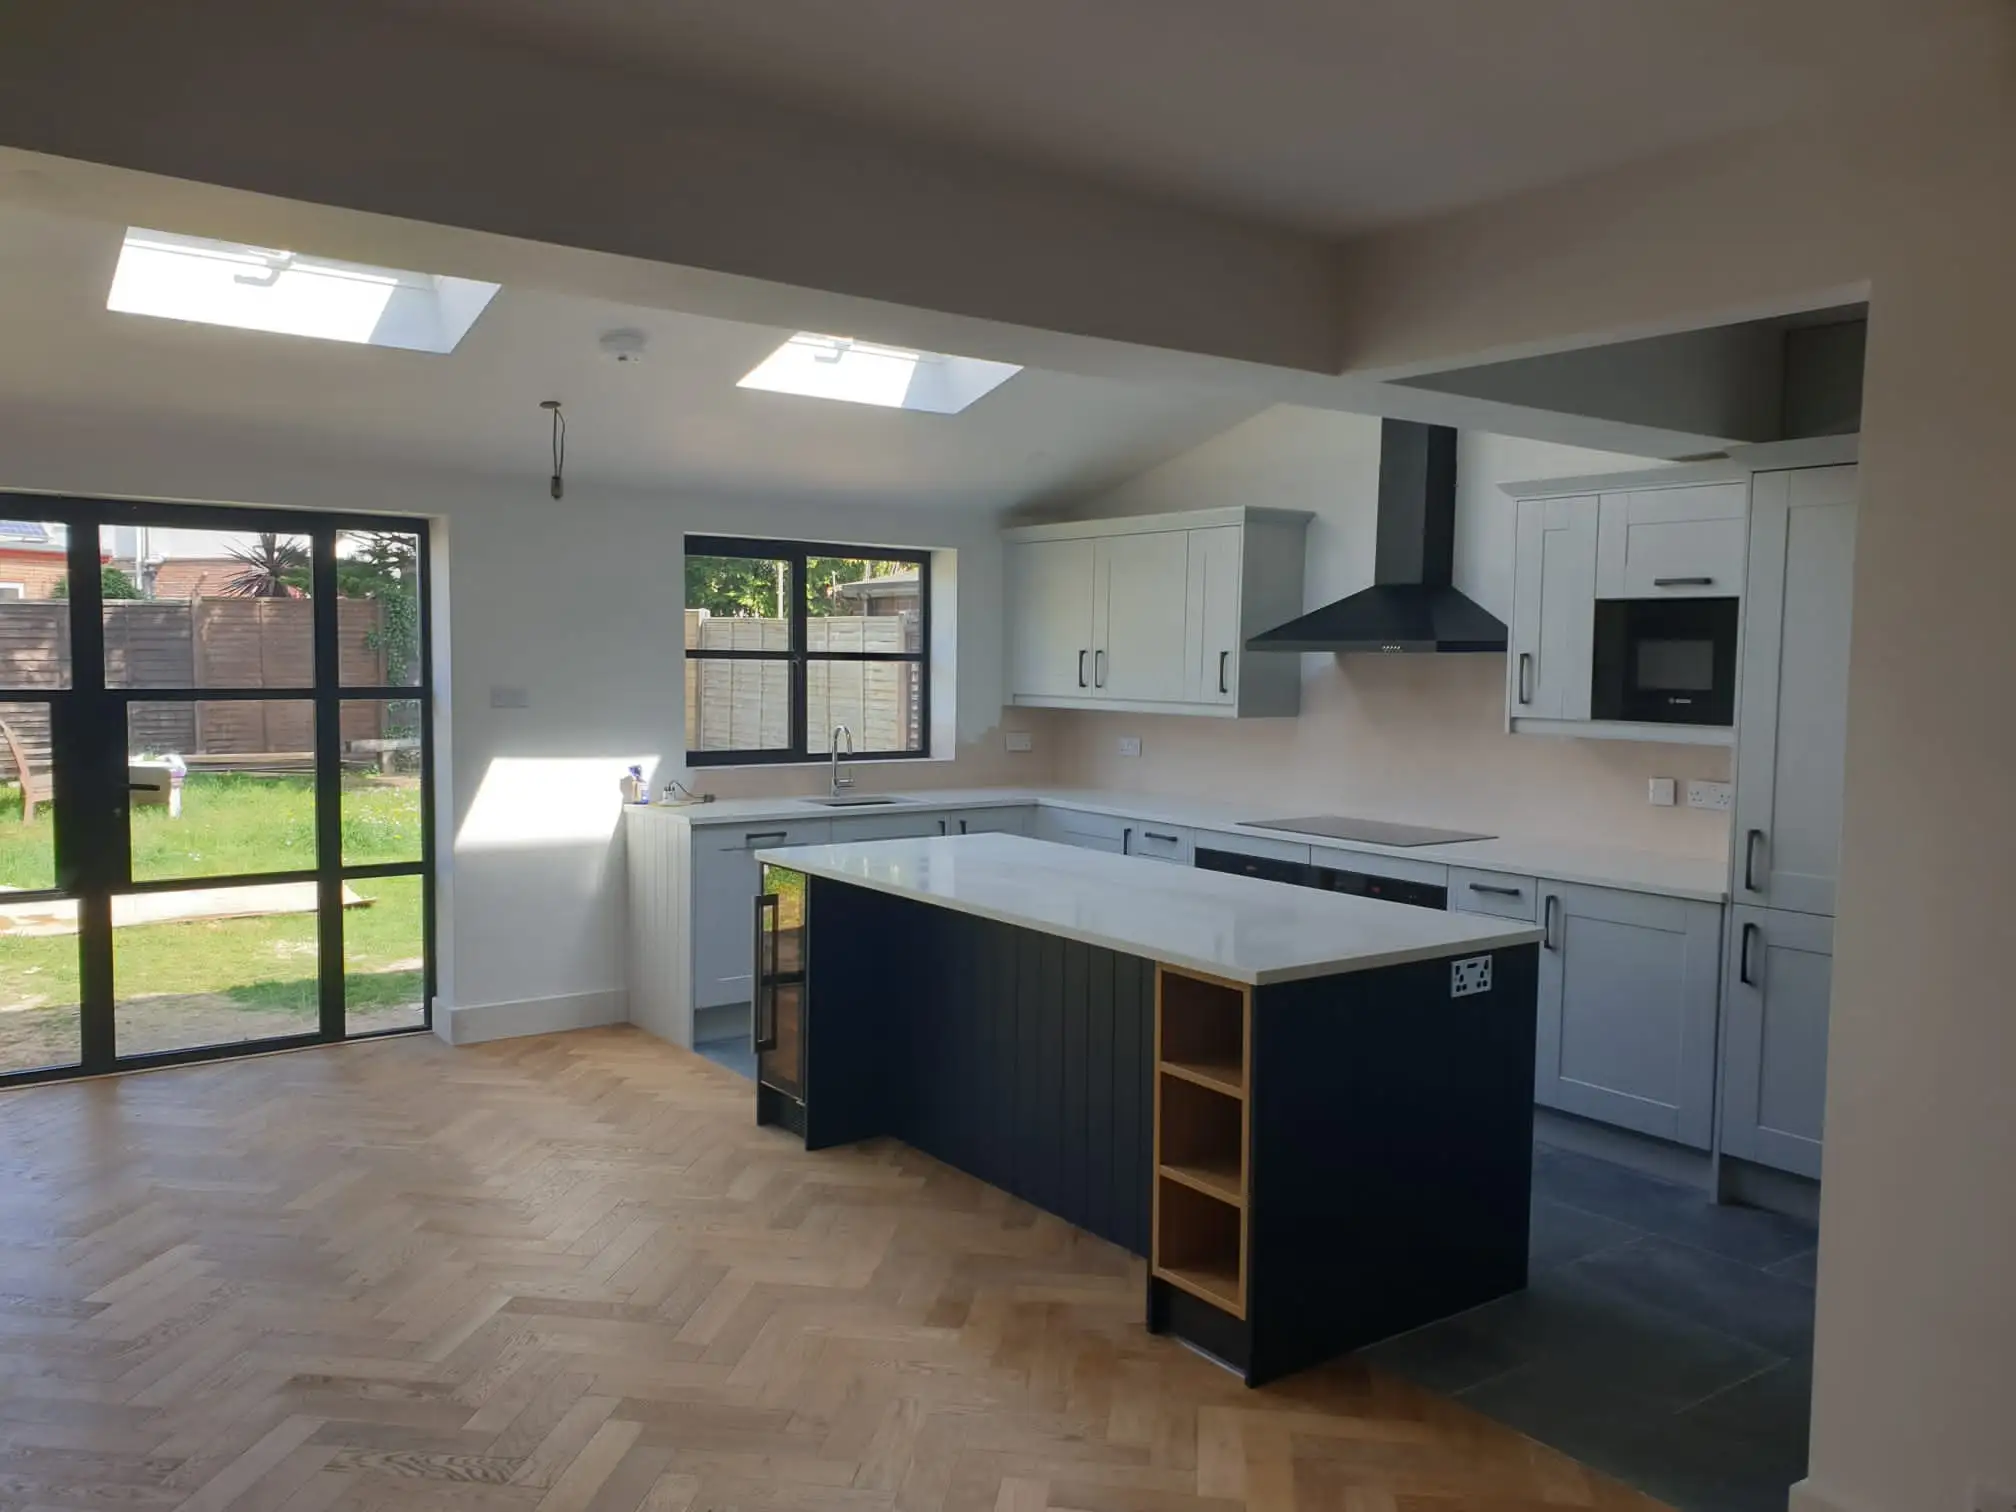
Kitchens in Romsey.
A kitchen designed with you, with samples to look at, and fitted around your household by a team that organises every trade.
- 4.8 Which? Trusted Trader
- 10/10 Checkatrade
- Est. 2010




Kitchens in Romsey
A new kitchen for your Romsey home.
The kitchen is the heart of most homes, so it’s worth getting right. We design and fit kitchens in Romsey, from a straight swap of units to a new layout that opens onto the dining room.
It starts with a detailed design consultation. We listen to how you use the room, talk through examples you’ve seen and give you samples to look at. Then we organise the trades, from plumbing and electrics to plastering and decorating, and fit the kitchen around your household.
Our portfolio has photographs of kitchens we’ve fitted in a range of styles, and we fit bathrooms too.
If you’d like a new bathroom at the same time, we design and fit those too, making the most of the space with clever storage. Doing both together means one team, one plan and one point of contact. A new kitchen can also be part of a wider renovation, such as opening into the dining room.
How it works
From consultation to a working kitchen.
A kitchen project has a lot of moving parts. At the design consultation we work out the layout, the units, the worktops and the appliances, and give you samples to compare. If you’re changing the layout, we look at where the plumbing, electrics and ventilation need to go.
Ventilation matters: under Building Regulations guidance, a new kitchen should have extract ventilation, and a refit keeps or replaces the extraction already there. Where new drainage or electrical work is involved, Building Regulations approval may be needed, and we arrange it.
On the day the old kitchen comes out, the order of work is planned: services first, then plastering, fitting and finishing. We plan the fitting around your household and keep you updated, so you know when you’ll be cooking in the new room.
Planning in Romsey
Kitchens, permissions and Romsey.
A new kitchen in a house doesn’t generally need planning permission, unless it significantly changes the outside of the home. Replacing units and worktops doesn’t usually need Building Regulations approval, but new drainage or electrical work may, and so does creating a kitchen where there wasn’t one before.
In a listed building, major changes need listed building consent, and if your plans involve taking out a load-bearing wall, building control approval is needed. Test Valley Borough Council decides planning in Romsey, and we’ll advise on anything your kitchen needs.
Before you start
Planning your new kitchen.
How you cook and live
Who uses the kitchen, how often and for what. The answers shape the layout, storage and worktop space.
Layout changes
Moving the sink or hob, or opening into another room, affects plumbing, electrics and ventilation. Tell us early.
Finishes and samples
We give you samples to look at, so you can compare doors, worktops and finishes before choosing.
Life without a kitchen
We fit the kitchen around your household, but there’s usually a period without one. We’ll plan it with you.
Nearby
Kitchens near Romsey.
We’re based in Southampton and cover Romsey and the places around it.
All areas we coverYes. Every kitchen starts with a detailed design consultation, with samples to look at.
Yes. We plan the fitting around your household, and a project manager keeps you updated.
Not usually. New drainage or electrics may need Building Regulations approval, and listed buildings need consent for major changes. We’ll tell you if anything applies.
Yes. If a load-bearing wall comes out, we arrange the structural calculations and building control approval.
Start your new kitchen.
Tell us what you have in mind. We’ll arrange a free quotation and consultation to talk through your ideas, scope and budget.