





iFit Homes, refurbish and reformWhich? Trusted Trader
Call 023 8055 9597Get a free quote

Builders in Hedge End.

House extensions, loft and garage conversions, kitchens, bathrooms, renovations and refurbishments for Hedge End homes, with every trade organised by one team.

  • 4.8 Which? Trusted Trader
  • 10/10 Checkatrade
  • Est. 2010

Plan your project

Step 1 of 4

What are you planning?
When would you like the work done?
Tell us about the project (optional)
How can we reach you?

One of our team will be in touch by phone or email. We only use your details to reply to your enquiry. Privacy policy

Builders in Hedge End

Every kind of building work, one team for Hedge End.

iFit Homes takes on building work across Hedge End from our base in Southampton. Adrian Royle founded the business in 2010 and still runs it, and we bring over 20 years’ experience to every project.

This page brings together everything we do in Hedge End: house extensions, loft and garage conversions, new kitchens and bathrooms, renovations, refurbishments and bespoke carpentry, plus suspended ceilings and partitions for local businesses. Each has its own section below.

Whatever the project, the process is the same: a free quotation and consultation, design support, advice on any permissions, and one team organising every trade, with a project manager keeping you updated until the handover.

Our services in Hedge End

What we build in Hedge End.

Every service we offer is available in Hedge End. Choose one below to read how it works here, or follow the link for the full guide.

House extensions in Hedge End

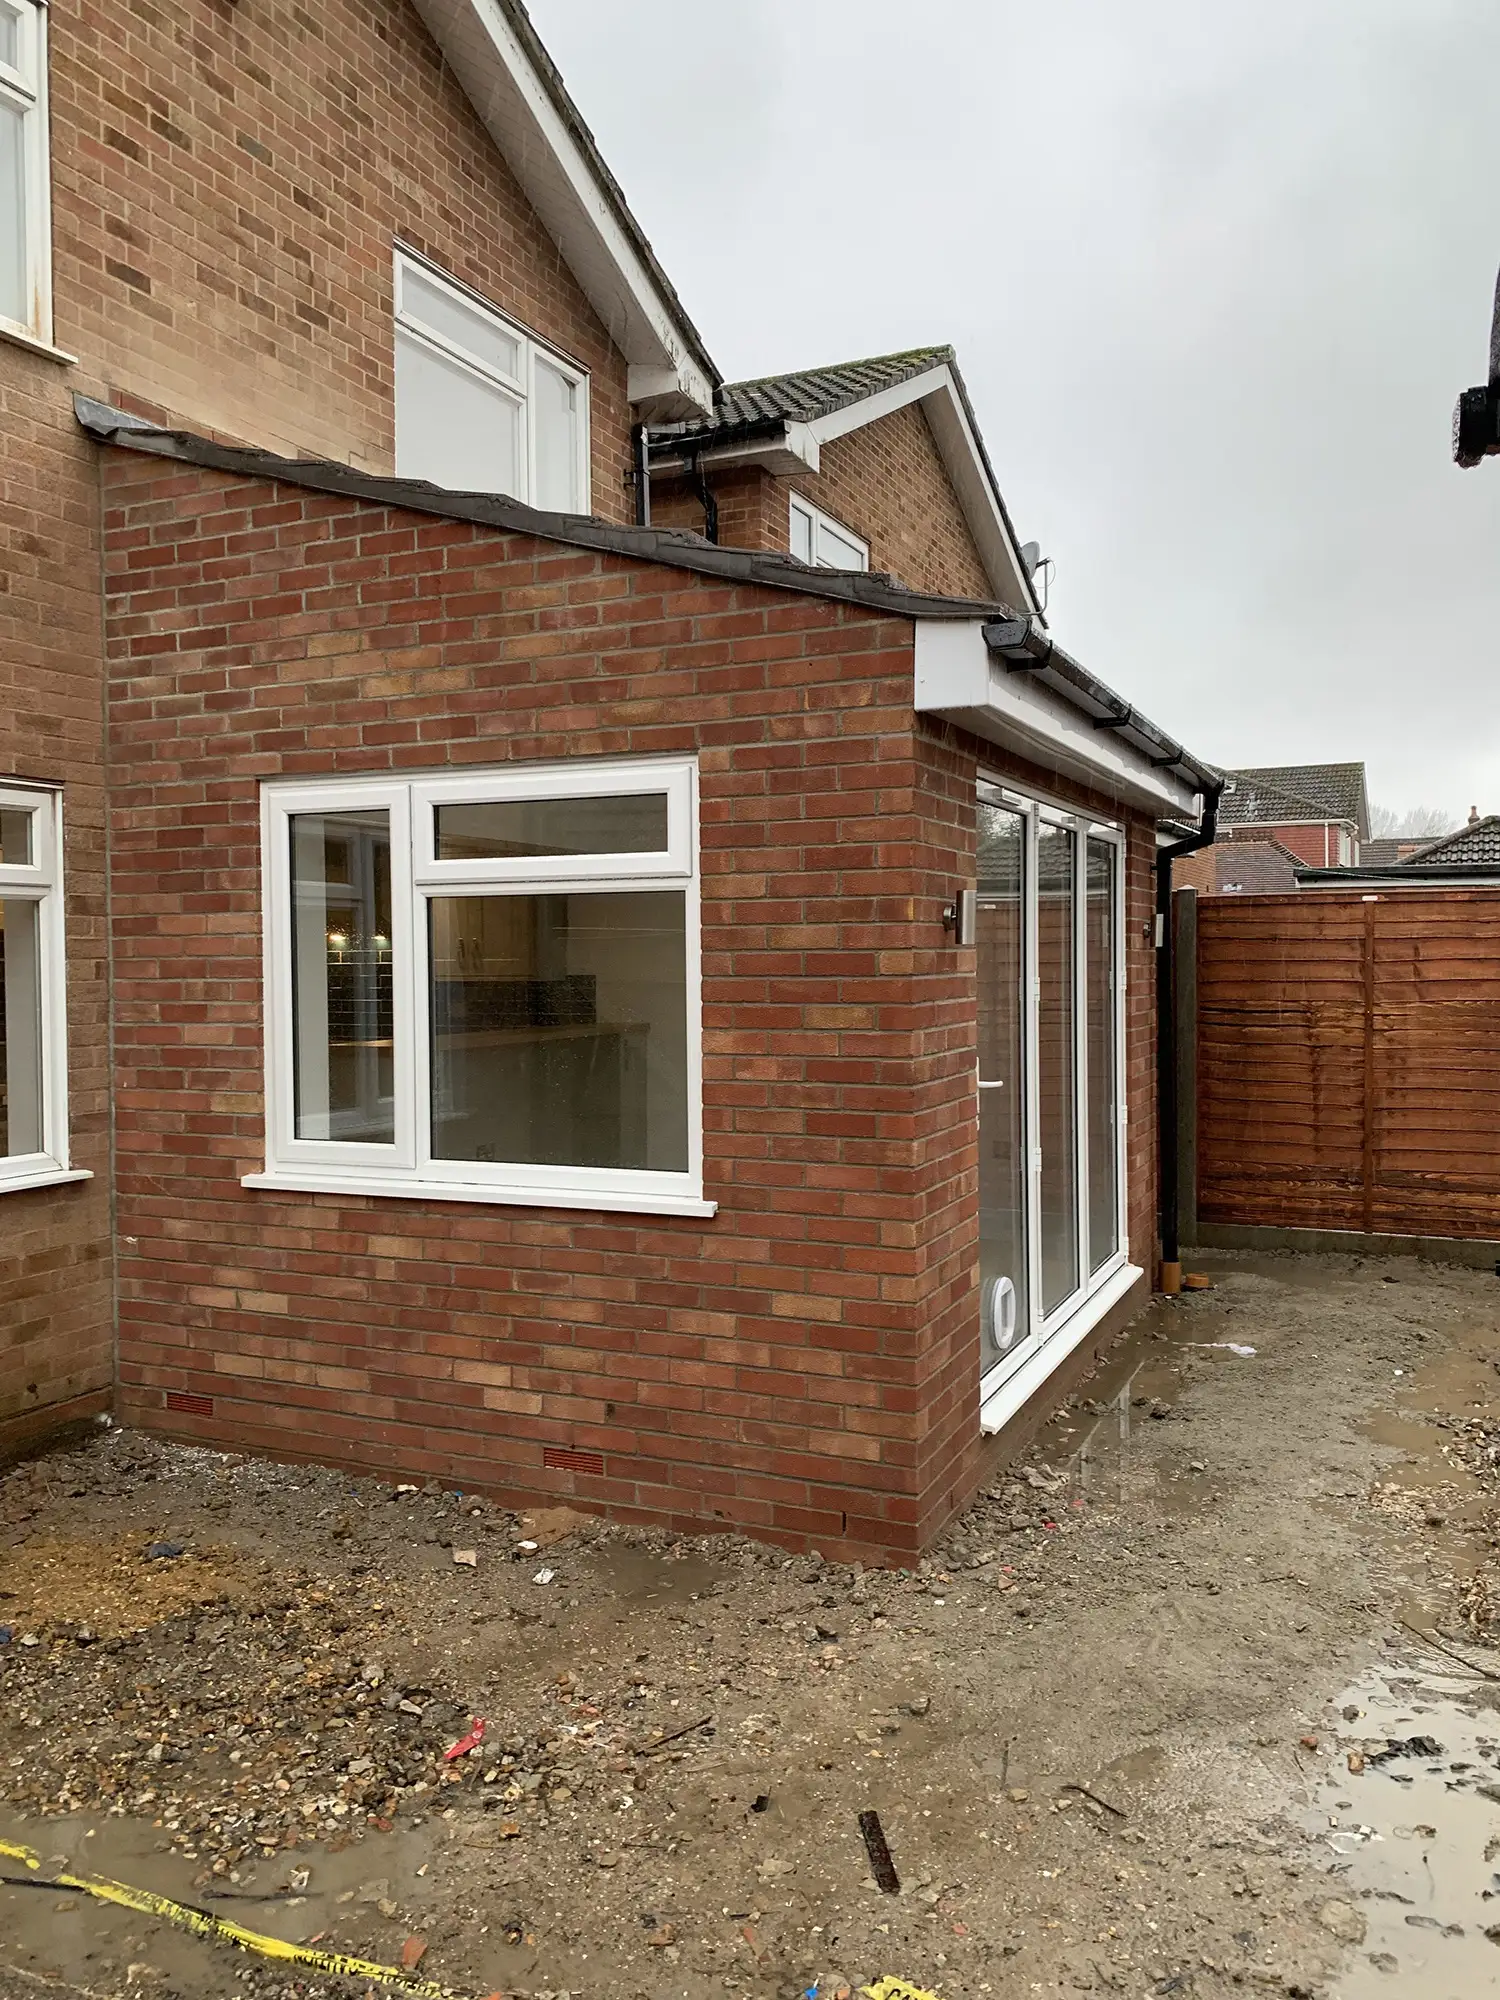
An extension can give you a bigger kitchen, a family room or space to work from home without moving. We design and build extensions in Hedge End, from site surveys and sketches through to the finishing touches, or build from your architect’s plans.

Many single-storey rear extensions are permitted development. Where an application is needed, it goes to Eastleigh Borough Council, and we help you prepare it.

More about house extensions

Loft conversions in Hedge End

Unused roof space can become a bedroom, a home office or a bathroom. We take care of the site survey, design, structural work, insulation, electrics and finishing.

Every loft conversion must meet Building Regulations, so we manage building control for you. Straightforward conversions typically take several weeks, and we confirm your timeline at the quotation stage.

More about loft conversions

Garage conversions in Hedge End

A garage that only holds storage can become a bedroom, an office, a gym, a cinema room or a playroom. We survey the garage, produce design sketches to match your budget and organise every trade.

A conversion doesn’t usually need planning permission if the work is internal, but permitted development rights are sometimes removed on newer estates, so we check that with you first.

More about garage conversions

Kitchens and bathrooms in Hedge End

Every kitchen and bathroom starts with a detailed design consultation, with samples to look at. We fit the room around your household, organising the plumbing, electrics, plastering and decorating.

In bathrooms, we design to make the most of the space you have, with clever storage. A refit in a house doesn’t generally need planning permission.

More about kitchens & bathrooms

Renovations in Hedge End

A renovation changes how a property works: a wall taken out, a new layout, rooms that connect better. We design from examples you’ve seen or your own sketches, for homes and for commercial premises.

Where a load-bearing wall comes out, we arrange the structural engineer’s calculations and building control approval, and fit the beam that replaces it.

More about renovations

Refurbishments in Hedge End

From minor repairs to a full refresh of every room, a refurbishment brings a property up to date without extending it.

After an in-depth design consultation we draft a few designs and adjust them until they’re right, whether you’re staying put or preparing a property to sell or let.

More about refurbishments

Carpentry and joinery in Hedge End

Bespoke staircases, shelving units, custom storage, doors and windows, designed and fitted with precision and care.

Carpentry can be a project on its own or part of a bigger job, and every piece is made to fit its space rather than adapted from a standard size.

More about carpentry & joinery

Suspended ceilings and partitions in Hedge End

For shops and offices, a suspended ceiling hides cables, ducts, plumbing and speakers, with a choice of ceiling tile styles. Made-to-measure partitions divide open-plan space into separate rooms and help with soundproofing.

We plan the work around your business to keep disruption to a minimum.

More about suspended ceilings & partitions

How it works

From your first call to the handover.

It starts with a free quotation and consultation. We talk through your ideas, the scope of the work and your budget, and survey the property if it’s needed. There’s no obligation to go ahead.

Then comes the design: we build from your plans or help you produce them, with sketches, samples or draft designs depending on the project. If permission is needed, we advise on what’s required and handle the paperwork, and the application goes to Eastleigh Borough Council.

During the build we organise every trade in the right order and plan the work around you, and a project manager keeps you updated. At handover we walk you through the finished work, with any advice and aftercare guidance you need.

Planning in Hedge End

Planning in Hedge End.

Hedge End is in Eastleigh borough, so Eastleigh Borough Council decides planning applications here. Hedge End Town Council also looks at applications in the town and comments on them as a consultee.

Plenty of work needs no application: internal alterations rarely do, a garage conversion usually doesn’t if the work is internal, and many single-storey extensions are permitted development. Building Regulations are separate and apply to most structural work, including every loft conversion. Eastleigh Borough Council also offers pre-application advice if you’d like its view first.

Before you start

Before you start a project in Hedge End.

  1. Choose the kind of project

    Extension, loft or garage conversion, kitchen, bathroom, renovation or refurbishment. If you’re unsure, describe the problem and we’ll suggest options.

  2. Check your permitted development rights

    On some newer estates they have been removed, which changes what needs an application. We’ll help you find out.

  3. Gather any plans or ideas

    Architect’s drawings, sketches or saved photos all help. If you have none, we offer design support, surveys and sketches.

  4. Set a budget range

    A range is enough to start. It lets us design to your budget and suggest where it will make the most difference.

Nearby

Builders near Hedge End.

We’re based in Southampton and cover Hedge End and the places around it.

All areas we cover

FAQs

Builders in Hedge End: your questions.

All FAQs

Yes. We cover Hedge End from our base in Southampton, along with Eastleigh, Chandlers Ford and the other towns around the city.

Eastleigh Borough Council. Hedge End Town Council comments on applications as a consultee, and we’ll advise on whether your project needs one.

Yes. We design and build house extensions and loft conversions in Hedge End, help with any planning and manage building control for loft conversions.

Yes. Every kitchen and bathroom starts with a design consultation, with samples to look at, and we fit it around your household.

Yes. We refurbish and renovate shops and offices around your branding, and fit suspended ceilings and partitions.

Call us on 023 8055 9597, use the project planner on this page or email enquiries@ifit-homes.co.uk, and we’ll arrange a free quotation and consultation.

Start your project.

Tell us what you have in mind. We’ll arrange a free quotation and consultation to talk through your ideas, scope and budget.